Listing courtesy of Peter K Kubiczek of Keystone Realty
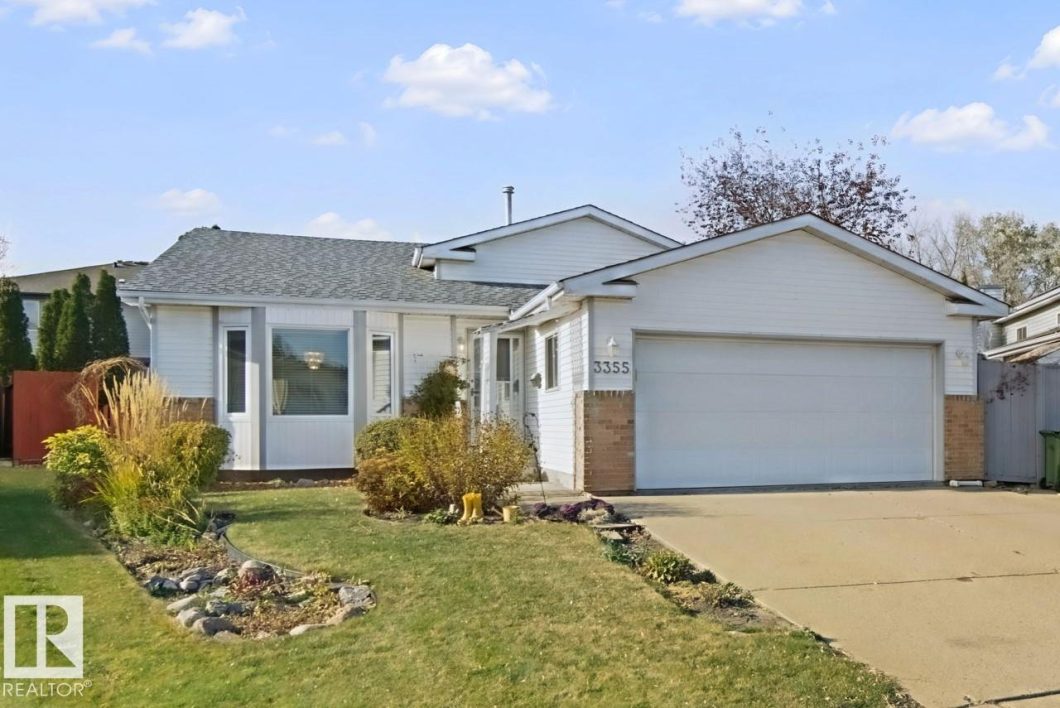
Located on a quiet cul-de-sac, this 1985-built, 4-level split offers plenty of space for a growing family. The inviting foyer has direct access to double garage. Open and bright living room features high vaulted ceilings, and formal dining room perfect for large gatherings. U-shaped kitchen has plenty of refinished white cabinets, lots of counter space and S/S appliances. Kitchen nook has space for cabinet, table for four with direct access to the backyard and PVC deck. Three bedrooms on upper level: 2 kids rooms and master bedroom with walk-in closet and a 3-piece ensuite. Huge family room on lower level, anchored by brick mantel fireplace, a 3-piece bath and a 4th bedroom. Basement offers more future development and storage space. The private, fenced, treed yard includes a shed, greenhouse and gazebo. Many windows have been replaced and capped outside; the hot water tank was replaced in 2024 and shingles in 2014. Quick access to major shopping, schools, recreation center, LRT and bus services.
Data is deemed reliable but is not guaranteed accurate by the REALTORS® Association of Edmonton. Copyright 2026 by the REALTORS® Association of Edmonton. All Rights Reserved. The trademarks REALTOR®, REALTORS® and the REALTOR® logo are controlled by The Canadian Real Estate Association (CREA) and identify real estate professionals who are members of CREA. The trademarks MLS®, Multiple Listing Service® and the associated logos are owned by CREA and identify the quality of services provided by real estate professionals who are members of CREA. Data updated Sunday, November 22nd, 2026 at 04:57:31 AM (MST).
Data services provided by IDX Broker

| Price: | 399,950 |
| Address: | 3355 145 Avenue |
| City: | Edmonton |
| County: | Other |
| State: | Alberta |
| MLS: | E4514348 |
| Year Built: | 1985 |
| Bedrooms: | 4 |
| Bathrooms: | 3 |
| roof: | Asphalt Shingles |
| vtURL: | https://my.matterport.com/show/?m=vaJ9ZahLTYs& |
| levels: | 3 |
| country: | CA |
| heating: | Forced Air-1, Natural Gas |
| basement: | Partial, Unfinished |
| garageYN: | yes |
| heatingYN: | yes |
| ownership: | Private |
| appliances: | Dishwasher-Built-In, Dryer, Furniture Included, Garage Opener, Hood Fan, Storage Shed, Stove-Electric, Vacuum System Attachments, Vacuum Systems, Washer, All Window Coverings, Refrigerators-Two |
| livingArea: | 1313.21 |
| fireplaceYN: | yes |
| lotSizeArea: | 573.06 |
| stateRegion: | Edmonton |
| mlsAreaMajor: | Kirkness |
| parkingTotal: | 4 |
| directionFaces: | East |
| livingAreaUnits: | Square Feet |
| parkingFeatures: | Double Garage Attached, Insulated |
| exteriorFeatures: | Fully Fenced, Fruit Trees/Shrubs, Landscaped, No Back Lane, Park/Reserve, Playground Nearby, Public Swimming Pool, Public Transportation, Schools, Shopping Nearby |
| interiorFeatures: | ensuite bathroom |
| communityFeatures: | Deck, Gazebo, Hot Water Natural Gas, Vaulted Ceiling, Vinyl Windows |
| foundationDetails: | Concrete Perimeter |
| architecturalStyle: | 4 Level Split |
| raeMunicipalityCode: | 0098 |
| roomFamilyRoomLevel: | Lower |
| streetNumberNumeric: | 3355 |
| statusChangeTimestamp: | 2026-11-07T00:00:00+00:00 |
| roomFamilyRoomDimensions: | 17.9x16.1 |
| bridgeModificationTimestamp: | 2026-11-08T00:38:48+00:00 |


Follow us on:
Google+ Facebook Twitter YouTube Email