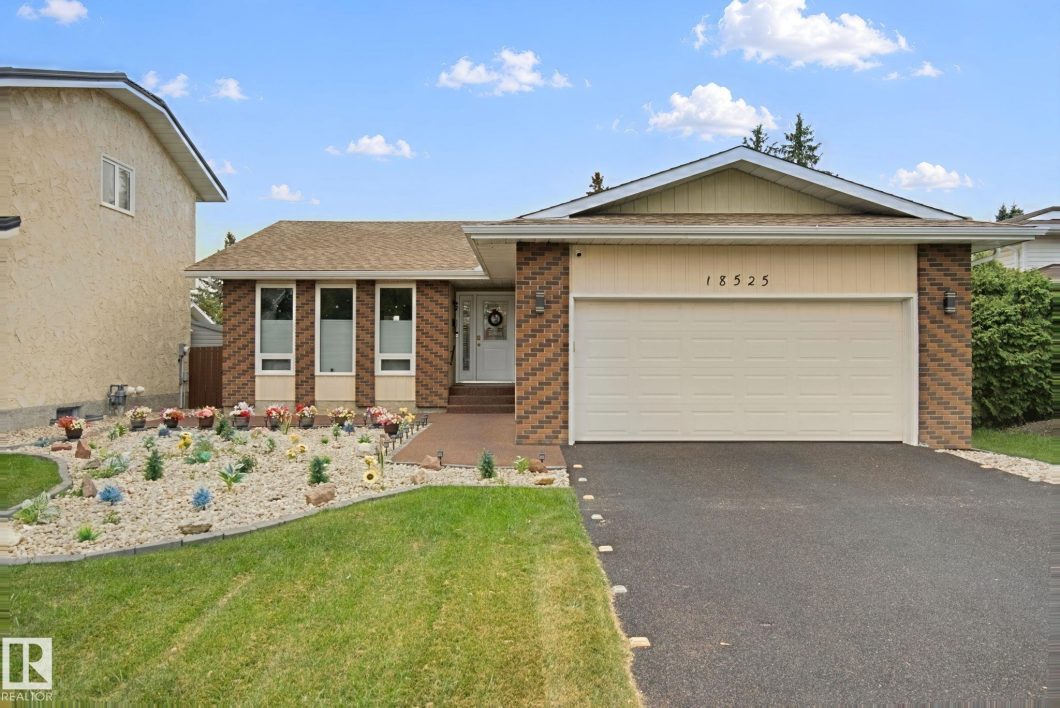
Listing courtesy of Peter K Kubiczek of Keystone Realty
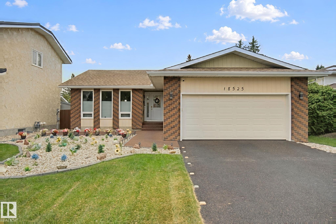
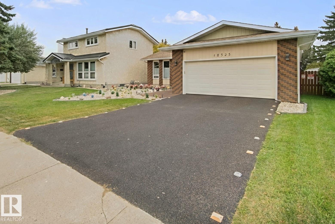
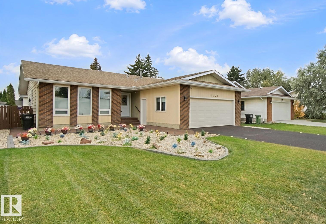
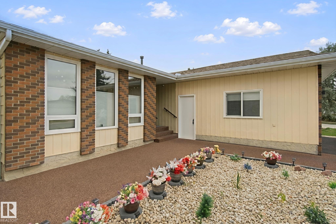
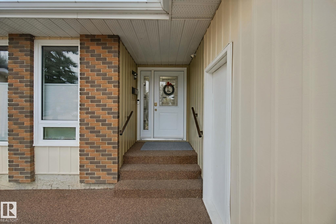
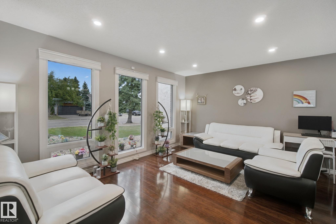
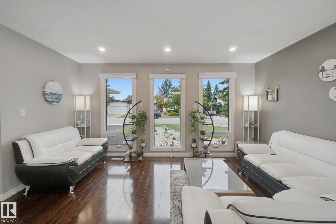
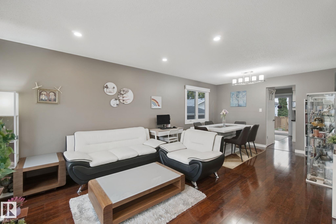
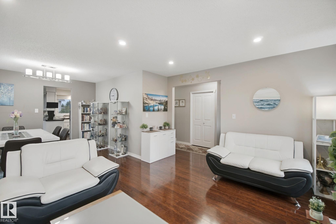
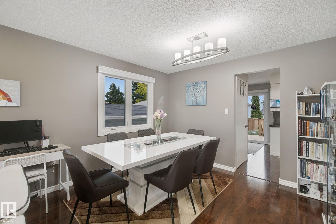
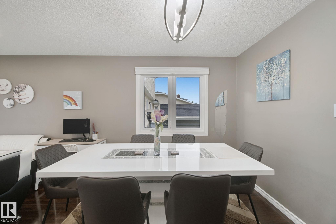
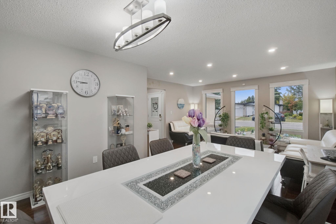
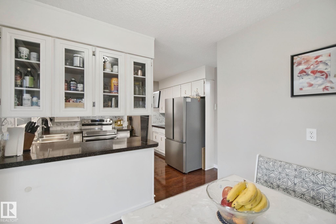
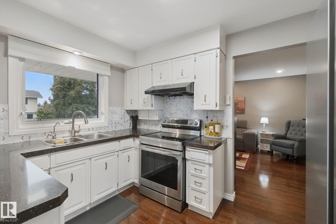
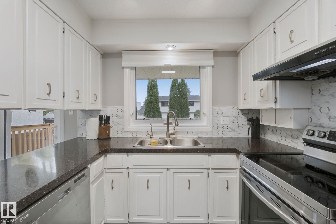
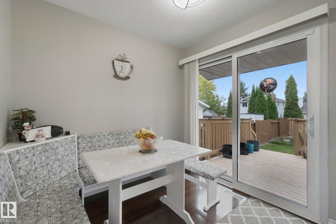
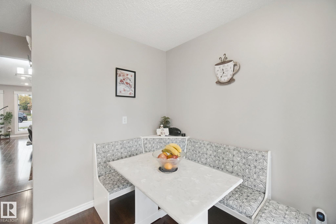
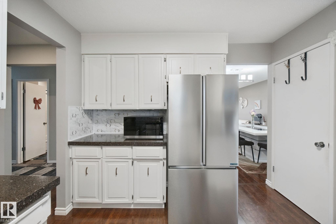
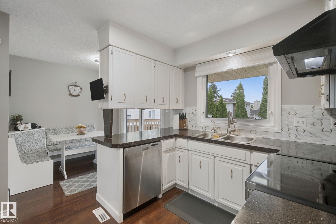
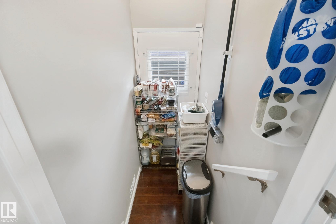
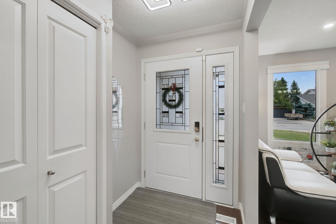
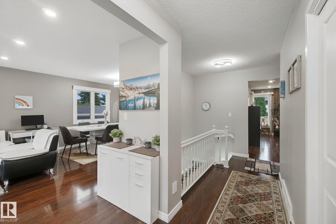
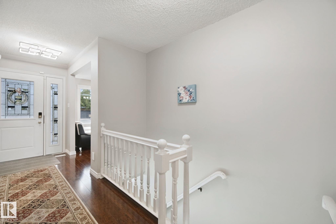
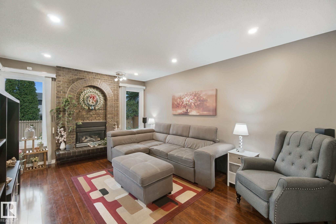
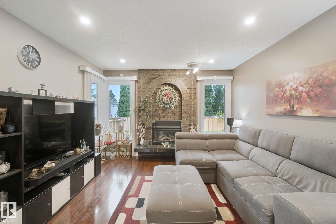
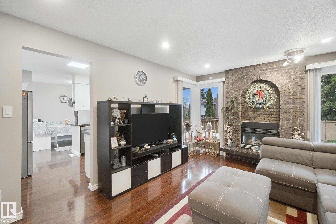
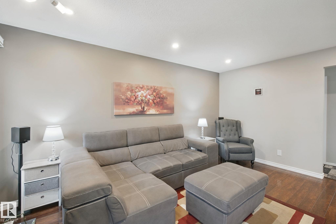
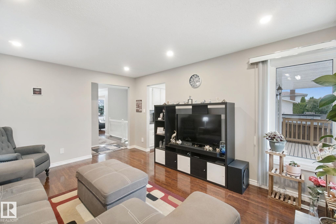
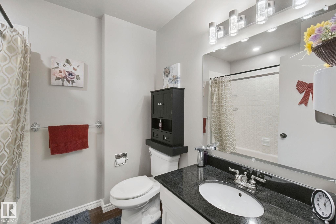
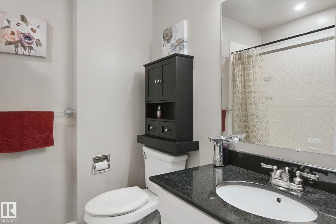
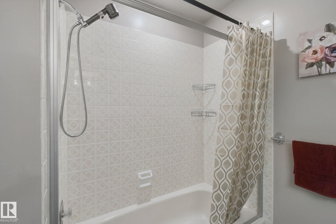
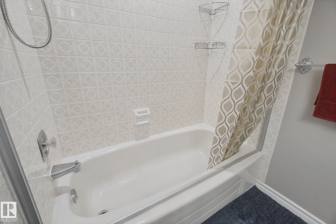
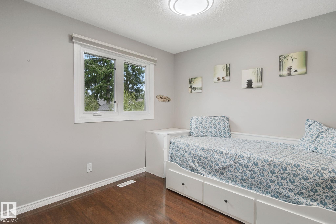
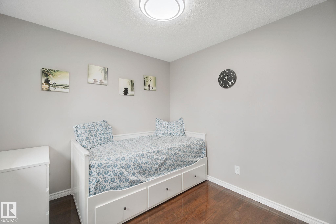
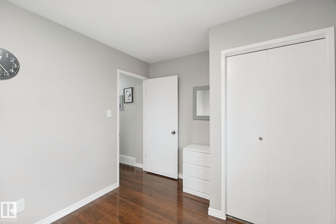
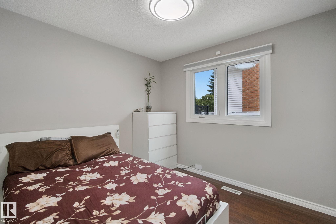
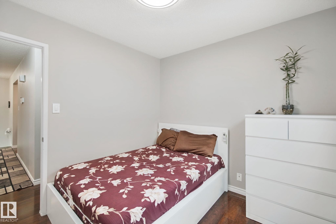
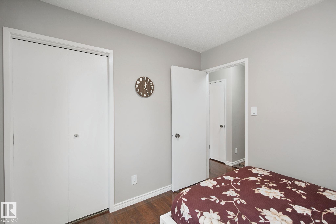
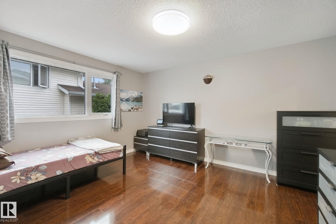
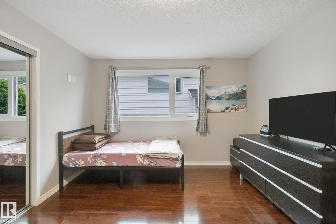
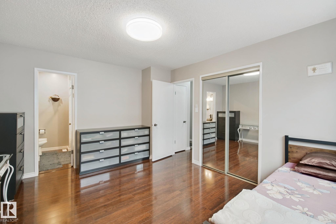
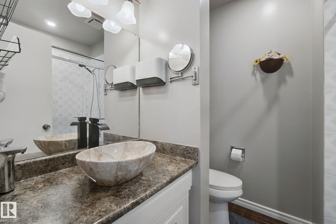
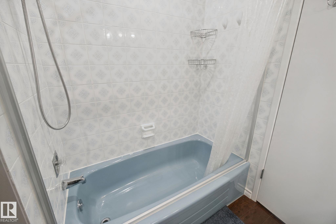
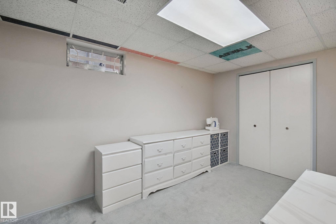
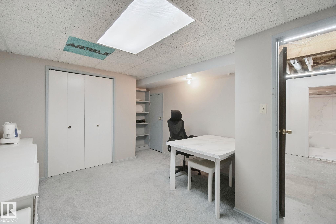
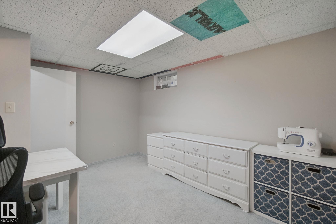
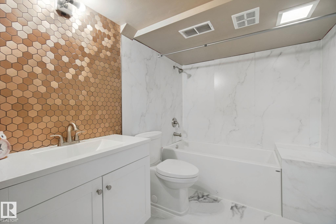
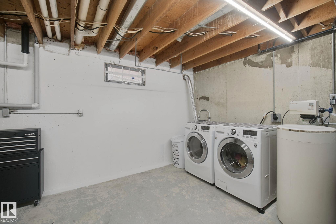
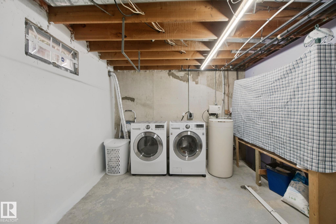
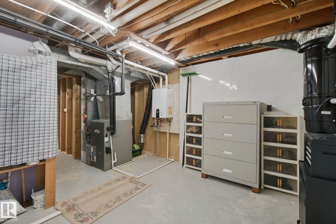
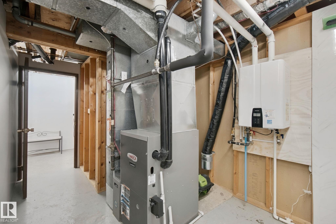
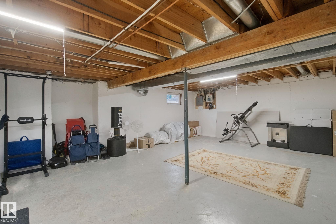
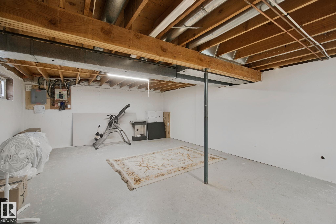
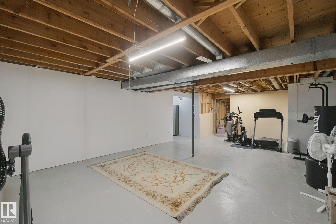
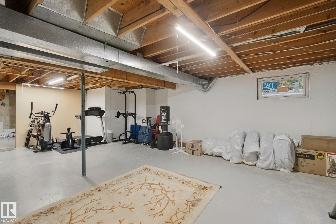
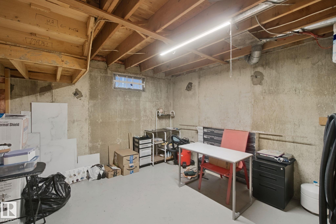
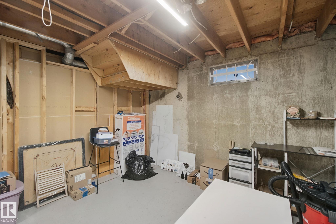
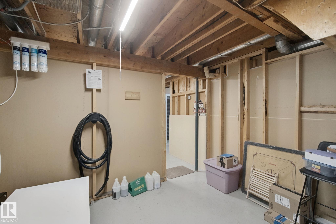
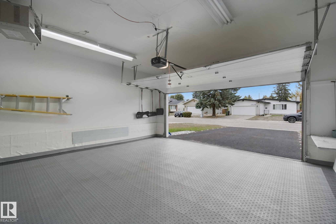
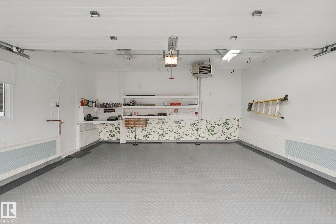
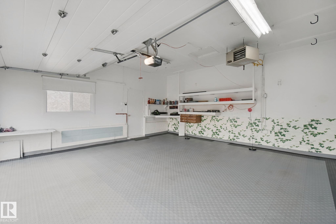
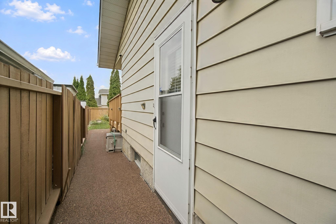
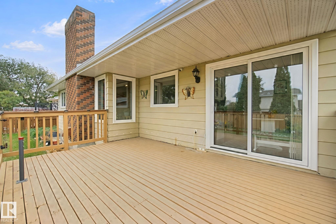
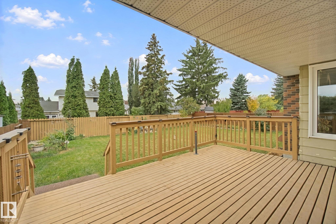
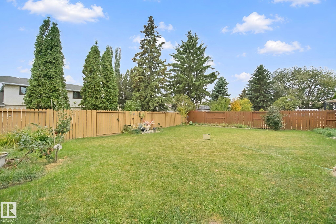
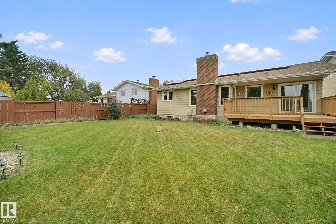
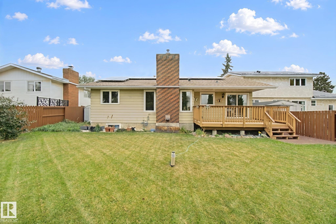
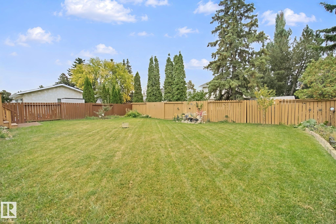
More than meets the eye! This elegant 1,475 sq. ft. bungalow sits on a large, south-facing lot on a quiet residential street. Upgrades include a rubber-paved driveway and backyard walkway, triple-pane windows, solar panels, upgraded lighting, and Wi-Fi thermostats for the house and garage. The bright living room features dark high-gloss laminate, pot lights, and three large windows, opening to a spacious dining area. The upgraded kitchen offers quality appliances, a double sink overlooking the fenced yard, and a cozy nook with new patio doors to a 12′ × 16′ deck. Relax by the family room’s gas fireplace with brick mantel. The main floor has two bedrooms plus a primary suite with full ensuite. The partially finished basement includes a fourth bedroom/office, full bath, and future family room. Also featured: high-efficiency furnace, on-demand hot water, water softener, reverse-osmosis purifier, security system with cameras and internet ($146/month takeover), plus a heated garage with upgraded floor and over
Data is deemed reliable but is not guaranteed accurate by the REALTORS® Association of Edmonton. Copyright 2026 by the REALTORS® Association of Edmonton. All Rights Reserved. The trademarks REALTOR®, REALTORS® and the REALTOR® logo are controlled by The Canadian Real Estate Association (CREA) and identify real estate professionals who are members of CREA. The trademarks MLS®, Multiple Listing Service® and the associated logos are owned by CREA and identify the quality of services provided by real estate professionals who are members of CREA. Data updated Wednesday, October 21st, 2026 at 02:25:26 PM (MST).
Data services provided by IDX Broker

| Price: | 469,950 |
| Address: | 18525 86A Avenue |
| City: | Edmonton |
| County: | Other |
| State: | Alberta |
| MLS: | E4510768 |
| Year Built: | 1976 |
| Bedrooms: | 4 |
| Bathrooms: | 3 |
| roof: | Asphalt Shingles |
| vtURL: | https://my.matterport.com/show/?m=w24aUHTd6d1& |
| levels: | 1 |
| country: | CA |
| heating: | Forced Air-1, Natural Gas |
| basement: | Full, Partially Finished |
| garageYN: | yes |
| heatingYN: | yes |
| ownership: | Private |
| appliances: | Dishwasher-Built-In, Dryer, Garage Control, Garage Opener, Hood Fan, Refrigerator, Storage Shed, Stove-Electric, Vacuum System Attachments, Vacuum Systems, Washer, Water Softener, Window Coverings |
| livingArea: | 1474.67 |
| fireplaceYN: | yes |
| lotSizeArea: | 624.08 |
| stateRegion: | Edmonton |
| mlsAreaMajor: | Aldergrove |
| parkingTotal: | 4 |
| directionFaces: | North |
| livingAreaUnits: | Square Feet |
| parkingFeatures: | Double Garage Attached, Heated, Insulated |
| elementarySchool: | Aldergrove School |
| exteriorFeatures: | Fenced, Flat Site, Fruit Trees/Shrubs, Golf Nearby, Landscaped, No Back Lane, Park/Reserve, Playground Nearby, Public Swimming Pool, Public Transportation, Schools, Shopping Nearby, Vegetable Garden |
| interiorFeatures: | ensuite bathroom |
| communityFeatures: | Deck, Hot Water Instant, No Animal Home, No Smoking Home, Smart/Program. Thermostat, Vinyl Windows, Solar Equipment |
| foundationDetails: | Concrete Perimeter |
| architecturalStyle: | Bungalow |
| raeMunicipalityCode: | 0098 |
| roomFamilyRoomLevel: | Main |
| streetNumberNumeric: | 18525 |
| statusChangeTimestamp: | 2026-09-28T00:00:00+00:00 |
| roomFamilyRoomDimensions: | 12.1x15.6 |
| bridgeModificationTimestamp: | 2026-10-01T01:11:30+00:00 |
Follow us on:
Google+ Facebook Twitter YouTube Email