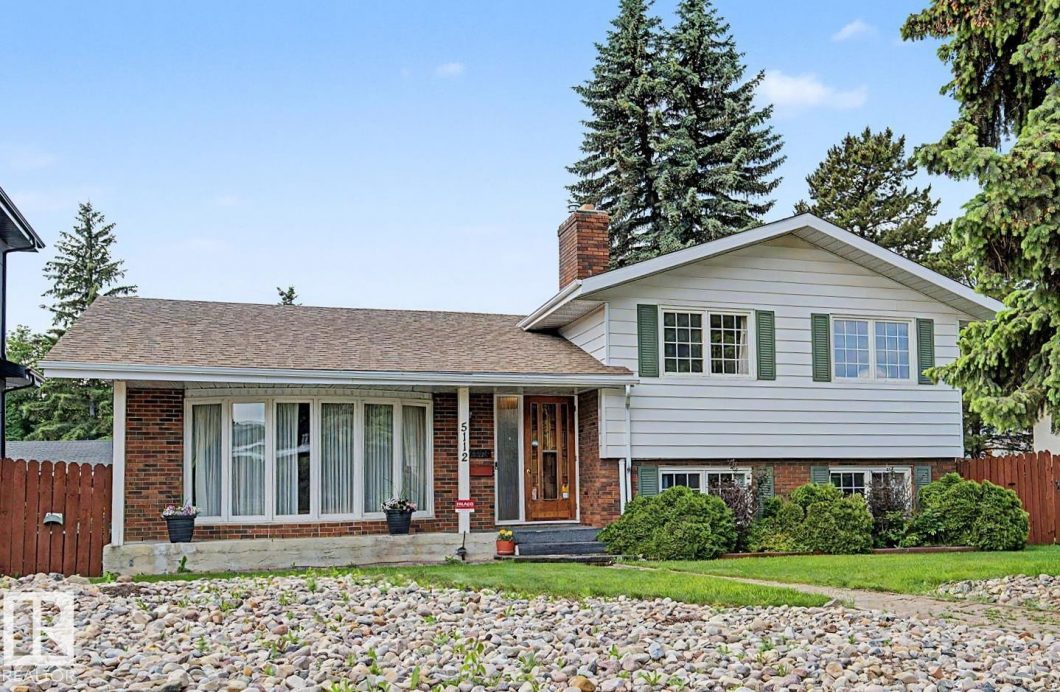
Listing courtesy of Peter K Kubiczek of Keystone Realty
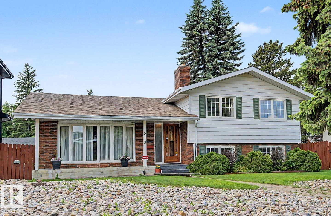
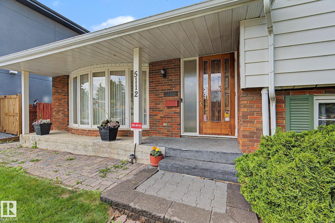
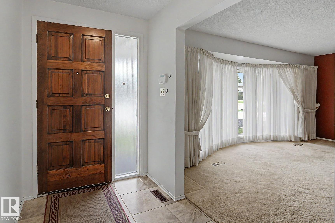
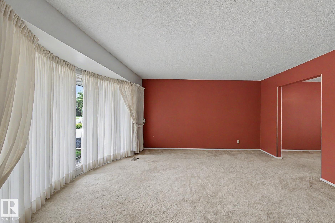
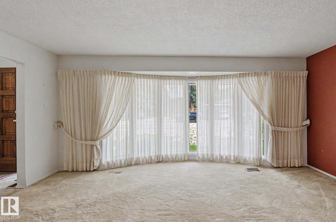
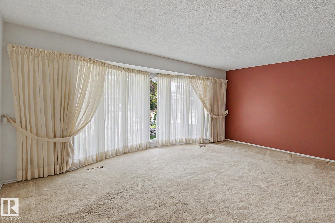
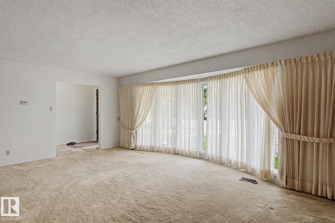
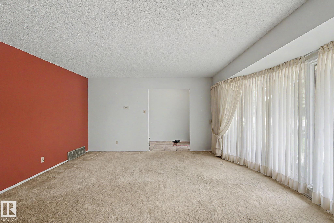
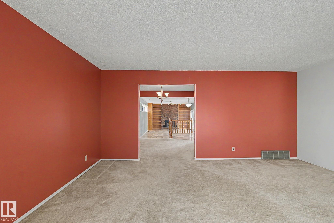
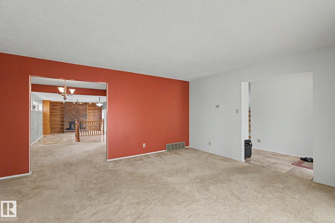
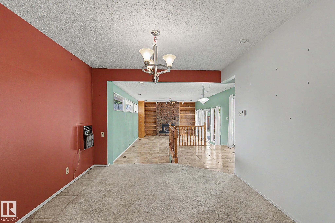
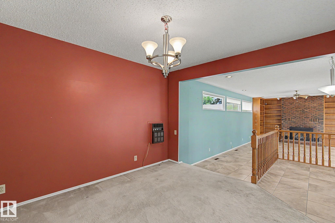
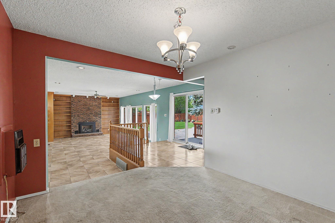
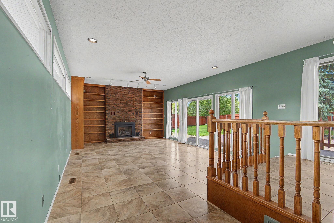
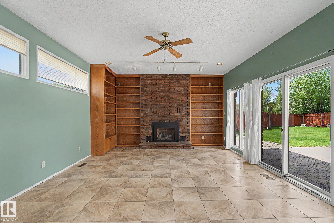
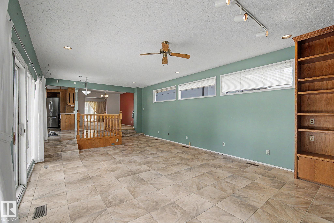
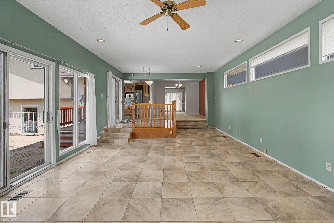
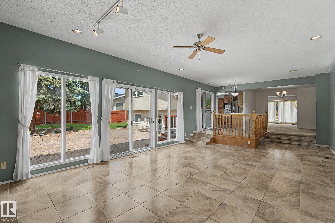
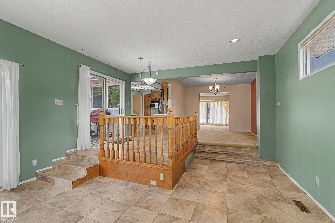
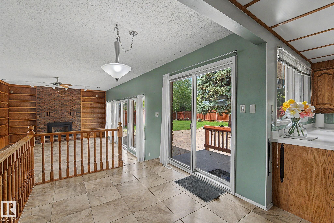
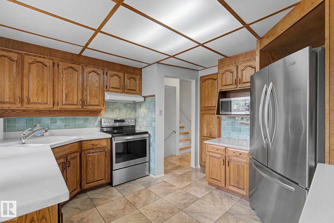
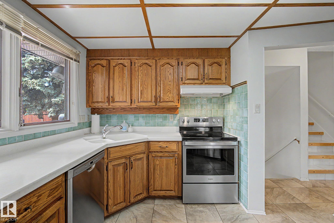
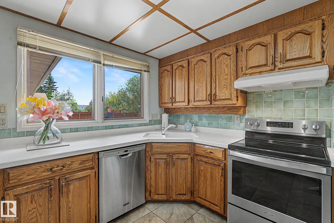
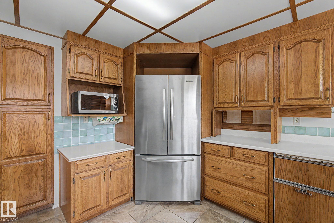
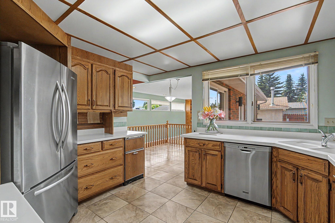
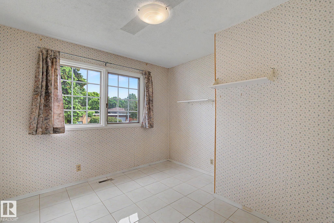
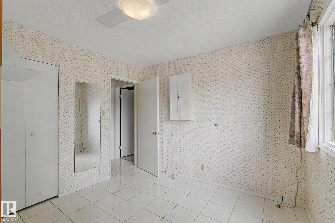
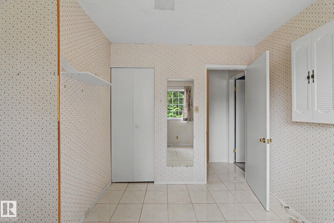
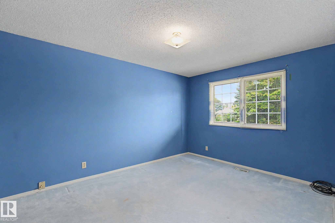
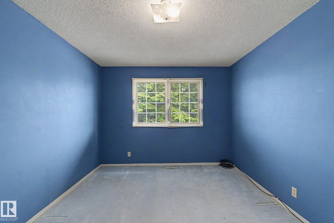
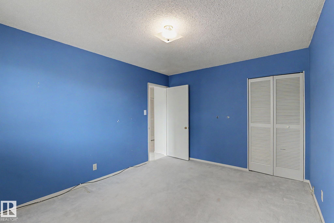
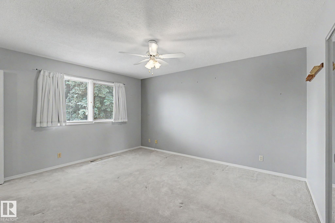
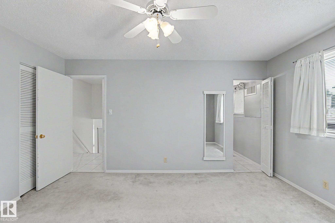
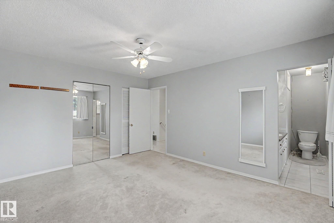
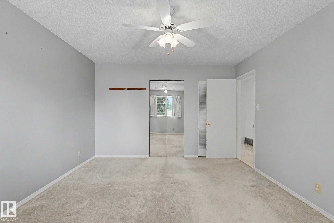
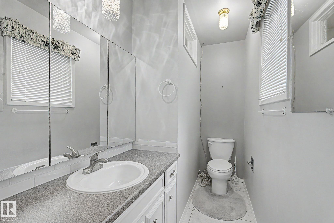
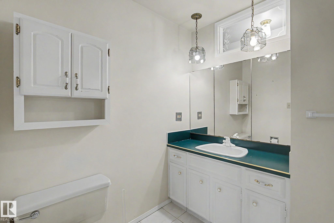
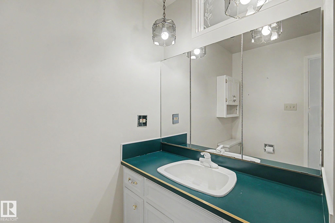
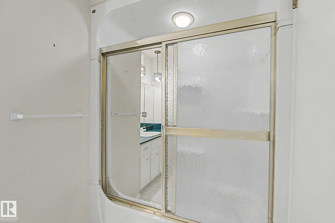
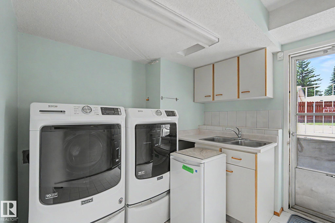
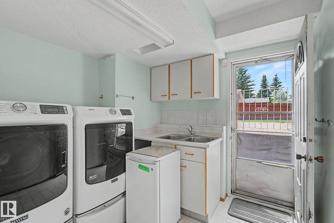
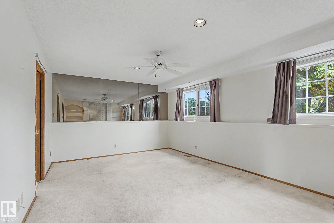
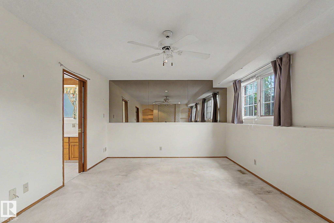
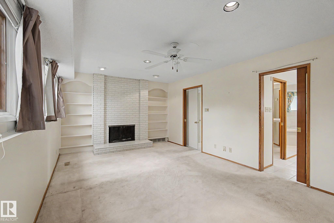
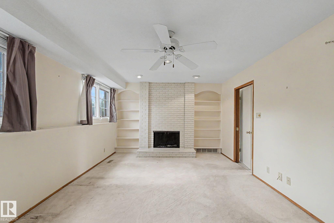
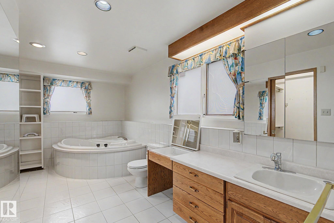
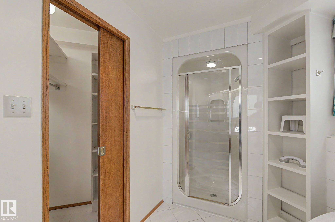
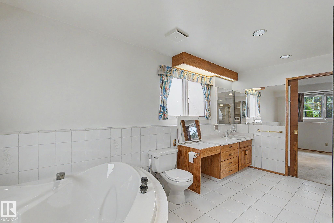
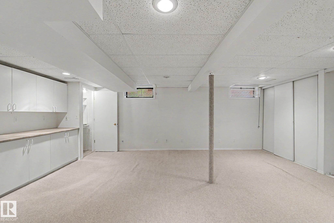
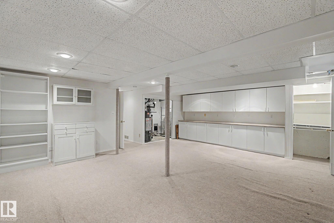
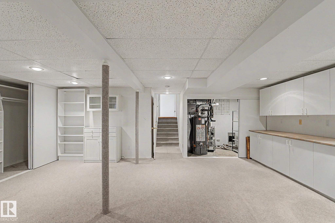
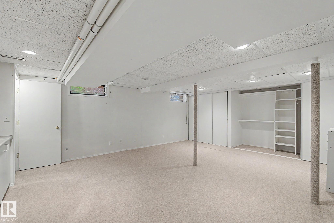
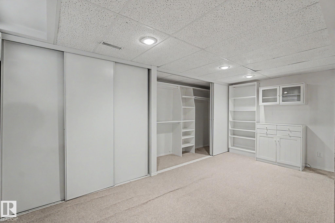
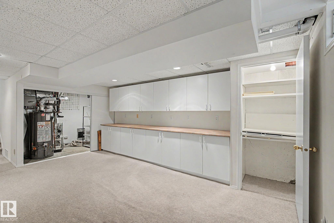
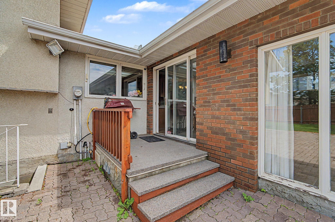
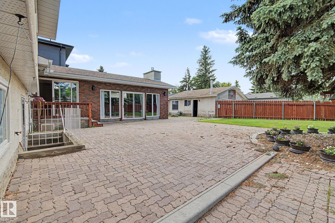
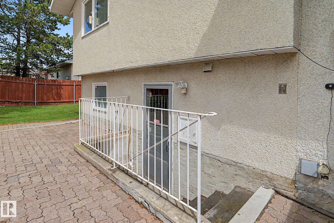
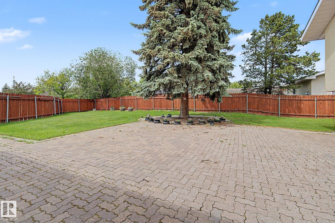
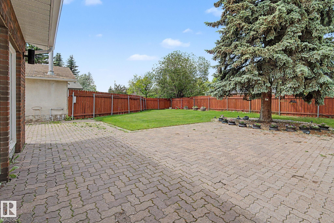
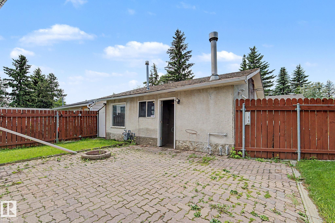
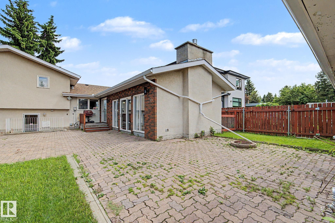
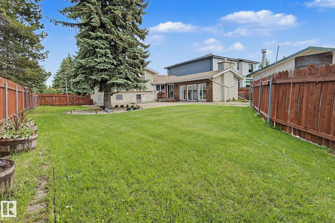
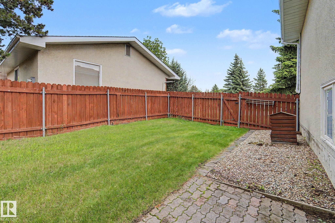
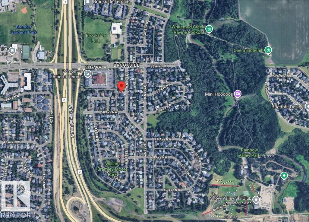
Exceptional property in one of the most sought-after neighborhoods in the city! Starting with a large living room front Bow window facing the front yard. Sunken Family room, features gas fireplace and a bank of wall-high windows overlooking the backyard. Oak kitchen cabinets, sunshine ceiling and stainless-steel appliances. Upper level has 3 bedrooms, spacious Master bedroom, double closets and an ensuite bathroom. Direct access from backyard to 3rd level laundry, front loading washer/dryer and Rumpus room, perfect for relaxation, watching movies or romantic evenings by the wood-burning fireplace. On the same level, you will find a spa-like bathroom, corner bubble tub, a separate shower, and plenty of storage space. Basement level is fully finished, loaded with cabinets and countertops, perfect hobby space. Huge backyard, double heated garage and a brick patio perfect for entertaining. Upgrades include Central A/C, two furnaces and hot water tank. Great location with quick access to downtown.
Data is deemed reliable but is not guaranteed accurate by the REALTORS® Association of Edmonton. Copyright 2026 by the REALTORS® Association of Edmonton. All Rights Reserved. The trademarks REALTOR®, REALTORS® and the REALTOR® logo are controlled by The Canadian Real Estate Association (CREA) and identify real estate professionals who are members of CREA. The trademarks MLS®, Multiple Listing Service® and the associated logos are owned by CREA and identify the quality of services provided by real estate professionals who are members of CREA. Data updated Wednesday, October 21st, 2026 at 02:25:26 PM (MST).
Data services provided by IDX Broker

| Price: | 550,000 |
| Address: | 5112 143 Street |
| City: | Edmonton |
| County: | Other |
| State: | Alberta |
| MLS: | E4495979 |
| Year Built: | 1971 |
| Bedrooms: | 3 |
| Bathrooms: | 2.5 |
| Half Bathrooms: | 1 |
| roof: | Asphalt Shingles |
| vtURL: | https://my.matterport.com/show/?m=x2vQDW24hSE& |
| levels: | 4 |
| country: | CA |
| heating: | Forced Air-2, Natural Gas |
| basement: | Partial, Finished |
| garageYN: | yes |
| heatingYN: | yes |
| ownership: | Private |
| appliances: | Air Conditioning-Central, Dryer, Freezer, Garage Control, Garage Opener, Hood Fan, Oven-Microwave, Refrigerator, Stove-Electric, Washer, Window Coverings |
| livingArea: | 1872.94 |
| fireplaceYN: | yes |
| lotSizeArea: | 674.6 |
| stateRegion: | Edmonton |
| mlsAreaMajor: | Brookside |
| parkingTotal: | 4 |
| directionFaces: | East |
| livingAreaUnits: | Square Feet |
| parkingFeatures: | Double Garage Detached, Heated |
| elementarySchool: | St Monica Elementary Schoo |
| exteriorFeatures: | Back Lane, Fenced, Flat Site, Landscaped, Park/Reserve, Playground Nearby, Public Transportation, Schools, Ski Hill Nearby, Treed Lot |
| interiorFeatures: | ensuite bathroom |
| communityFeatures: | Air Conditioner, Hot Water Natural Gas, Wood Windows |
| foundationDetails: | Concrete Perimeter |
| architecturalStyle: | 4 Level Split |
| raeMunicipalityCode: | 0098 |
| roomFamilyRoomLevel: | Main |
| streetNumberNumeric: | 5112 |
| middleOrJuniorSchool: | Riverbend Junior High |
| statusChangeTimestamp: | 2026-08-16T00:00:00+00:00 |
| roomFamilyRoomDimensions: | 15.3x28.0 |
| bridgeModificationTimestamp: | 2026-08-22T01:19:08+00:00 |
Follow us on:
Google+ Facebook Twitter YouTube Email